How to Design Office Partitions? Key Office Layout Points for Maximum Space Utilization
.png)
The most important thing about how to use space effectively is to make spatial distinctions, that is, the planning of partitions. At the same time, the design of moving lines must be as simple as possible. Applying this concept to office design is to divide office spaces, public spaces, conference rooms and other areas. Nowadays, office environments that are comfortable, open and private are generally emphasized. Flexible and mobile partitions have become the best choice for office partition decoration!
For example, partition walls that are common in homes are permanently fixed. If they are used in commercial spaces such as stores, they lack the flexibility to change. Considering that commercial spaces are usually rented, whether it is adding or removing partition walls or even disposing of decoration waste, it will take a lot of time and money, which is really not cost-effective for a business.
Article directory
- What should we pay attention to in good office space design?
- Why do offices use light partitions?
- What are the advantages and disadvantages of light partitions?
- New design experience brought by Electronic Control Glass (PDLC) light partitions
- Which offices are suitable for Electronic Control Glass partitions?
What should we pay attention to in good office space design?
The main function of an office setting is to provide employees with a comfortable environment in which they can work efficiently, and at the same time, it is expected that the company can develop stably and continue to grow. The following are things that need to be paid attention to in office design:
- Office decoration should not take too long, otherwise it will be a laborious burden for company personnel.
- Ensure compliance with safety regulations. When designing compartments, you need to ensure that safety regulations are met, such as fire resistance regulations, interior decoration regulations, etc.
- Provide adequate lighting and ventilation. When designing drywall partitions, it is very important to take into account adequate lighting and ventilation. Not only does this help improve employee comfort and productivity, it also provides a healthier working environment for the entire office.
- Pay attention to the functionality of the space. For example, the conference room needs privacy part of the time (during meetings), transparency part of the time, and the sound insulation effect needs to be considered.
Why do offices use light partitions?
The construction speed of light partitions is fast, and they also have greater flexibility in adjustment and movement. Therefore, office partitions are often made of light partitions. Common construction methods used for office light partitions include:
- Light steel frame partition
- wooden partition
- White brick wall partition
- Ceramic wall partitions
In addition, many new and young companies also use different partition methods, such as:
- screen cubicle
- Storage cabinet compartment
- glass partition
What are the advantages and disadvantages of light partitions?
There are many types of office partitions, and each partition has its own advantages and disadvantages. It is recommended to evaluate the square footage of the office, the number of users, and make a preliminary functional division of the space, and then choose the appropriate partition method.
Light partition construction method
Technology glass partition - Electronic Control Glass
Light steel frame partition
wooden partition
White brick wall partition
Ceramic wall partitions
screen cubicle
Storage cabinet compartment
Wall thickness
About 5mm-10mm
about 8cm
About 4-8cm
about 10cm
About 8-10cm
Depends on product
Depends on product
Sound insulation
About 20-30dB
About 30-35dB
About 30-50dB
About 25dB
About 50dB
No soundproofing
No soundproofing
Translucent extension
Yes
None
None
None
None
Yes
Yes
construction speed
Fast
in
in
in
slow
Fast
Fast
reuse
Not necessarily
No
No
No
No
Yes
Yes
cubicle fee
The construction cost of glass door is about NT$13,000-17,000
About NT$3,500-6,500
About NT$3,500-6,00
About NT$3,500-5,000
About NT$7,000-8,000
Starting from approximately NT$4,000, depending on the product
Starting from approximately NT$5,000, depending on the product
New design experience brought by Electronic Control Glass light partitions
Electrically controlled light glass partitions, which are completely different from traditional glass partitions, can not only retain the advantages of transparent glass partitions, but also completely reverse the shortcomings of glass partitions in space design.
The Electronic Control Glass partition can be adjusted in real time according to current needs. It can change the transparency of the glass at any time and switch freely between "penetration" and "shielding" without the need for additional installation of shielding or anti-transparency stickers.
Electronic Control Glass partition
Traditional glass partition
Sound insulation
About 45-50dB
About 20-30dB
Translucent privacy
Ability to adjust light and shade, both light transmission and privacy
Extremely transparent but lacks privacy
Thermal insulation effect
Electronic Control Glass (PDLC), good temperature insulation
Poor, unable to insulate
Other effects
Can be projected and used as an electronic whiteboard
None
overall experience
Bright and full of technology, giving users extra points
bright
Electronic Control Glass light partitions are especially advantageous in energy saving. The installation of smart technology dimming glass in the building can reduce air-conditioning electricity consumption by 49% and reduce lighting electricity costs by up to 51%, thereby reducing carbon dioxide emissions.
Which offices are suitable for Electronic Control Glass partitions?
If the overall office space is not large and you want to make the space not oppressive but maintain privacy at the same time, then Electronic Control Glass light partitions are very suitable. They are "active and static" highly flexible partition methods that can adjust the visual environment at any time. Whether it is a small studio, a large office or an open office space, it is very suitable to use Electronic Control Glass light partitions. .
If you want your commercial space to feel harmonious and comfortable as a whole, while providing timely privacy and adding a sense of technology and fun, the Electronic Control Glass partitions that can be varied can not only be used alone, but can also be matched with different frame shapes, colors, lines and other designs to make the space more lively and diverse, making full use of the space and having both texture and flexibility.
UnderstandHow to calculate the cost of light partition
Startek has many years of experience in the design, application, and construction of Electronic Control Glass. It understands the differences between traditional building materials and light partition materials, and provides consumers and owners with the most professional Electronic Control Glass consultation. If you want to know more, click hereWelcome to consult, or call+886-2-7756-0773, a dedicated person will provide you with services.
▶Join Line to chat

Related Articles


.png)


Latest Articles
-
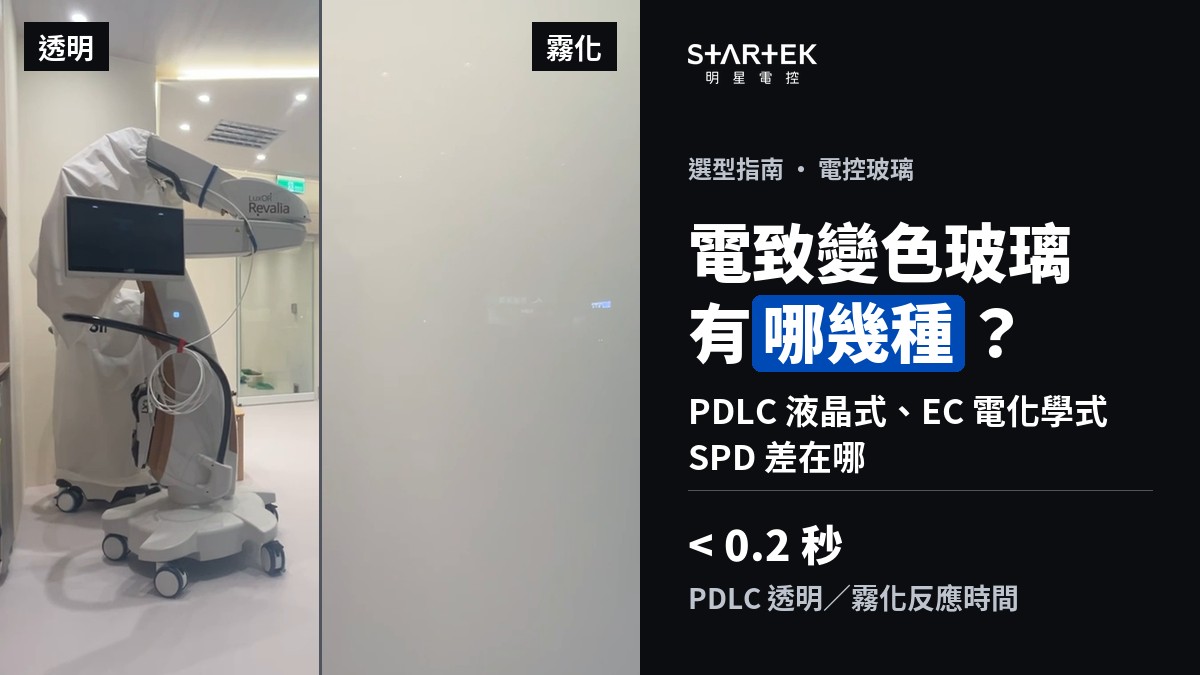
PDLC vs Electrochromic vs SPD: How to Choose the Right Switchable Glass Technology
Smart Glass Revealed -
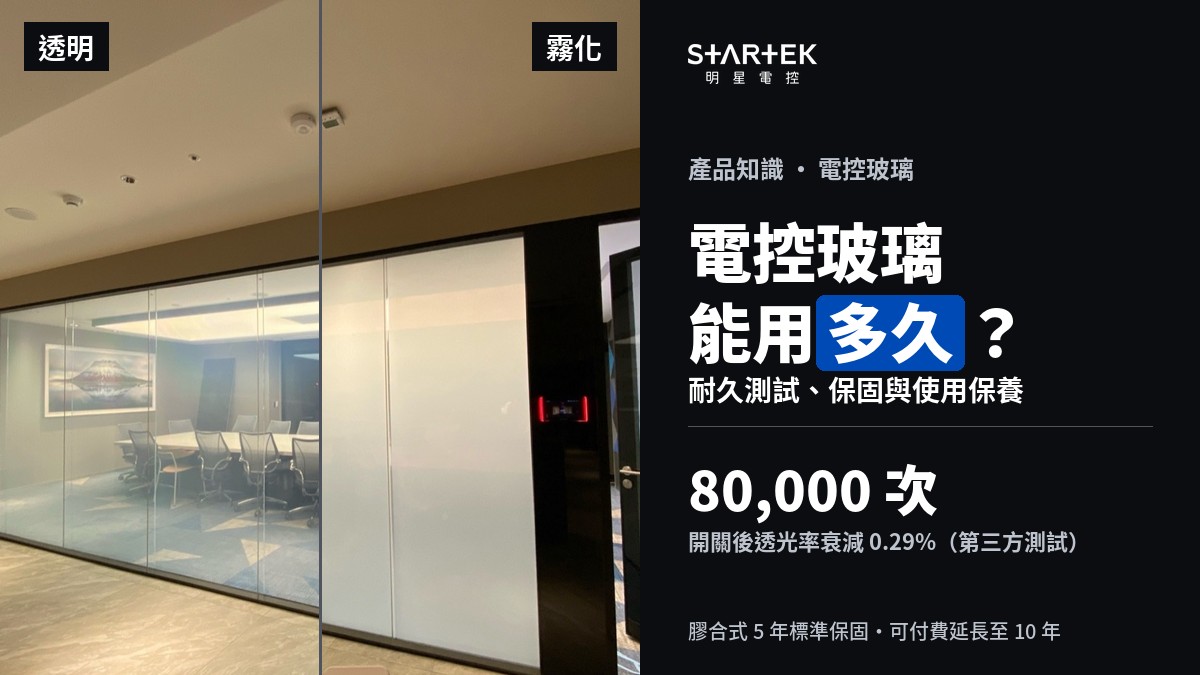
How Long Does PDLC Smart Glass Last? Durability Tests, Warranties, and Care
Smart Glass Revealed -
Retrofit PDLC Film or Laminated Switchable Glass? When Retrofit Film Works
Smart Glass Revealed