Complete Guide to Small Space Design: Key Points and 5 Money-Saving Tips
Small square meter decoration design guide, 20 square meters small square meter decoration key points and 5 tips to save money on small square meter decoration
Small-square-meter houses and small-square-meter house types are currently the main items in the market, which are closely related to factors such as modern family population and lifestyle, maintenance convenience, investment potential, and total housing price. Homeowners who choose small-square-meter houses usually consider the total price, location (convenience of transportation), living functions, property quality and residential safety, and school districts. Therefore, when decorating a small-square-meter house, they also value the decoration texture and practicality.
Small square footage refers to approximately 11-20 square meters of indoor space. Because the space of small square meters is really limited, problems such as insufficient lighting, obvious beams, insufficient storage, and a sense of oppression in small spaces are all common problems in small square meters. If you want to improve the space problem of small square meters, you will often use interior decoration design and decoration ingenuity, as well as the selection of some special object materials during decoration, to reduce the decoration cost of small square meters and improve the overall texture at the same time!
Article directory
4 key points in small square footage decoration
1. Lighting
Good lighting can reduce the pressure of a small square meter space and improve the comfort of the space. Sufficient natural light can also make a small square meter space more spacious and transparent. Therefore, the most important thing for small square footage decoration is to provide overall lighting for the space.
2. Girder
Due to the small area of the small-square-meter house itself, the beams and columns will appear particularly obvious and abrupt. When decorating a small area, it is recommended to modify the beams and columns, such as designing the beams into bookshelves, extending the wall or ceiling to hide the beams, etc.
3. Space color matching
When decorating small square meters and soft furnishings, special attention should be paid to space color matching, because dark colors will compress the sense of space and absorb light, while light colors can expand the sense of space, reflect light, and visually magnify the sense of space.
In addition, when choosing home decorations and furniture, it is also recommended to keep light colors and simplicity as much as possible, avoid choosing too complicated patterns, and maintain the brightness of the overall space.
4. Space planning
- Open design:The most taboo in a small-square-foot space is too many partitions. In small-square-meter rooms, partitions not only tend to complicate circulation, but may also affect lighting and cause space oppression. Therefore, when decorating a small square footage, it is often recommended to adopt an open design so that the space can be extended and enlarged as much as possible.
- Multifunctional furniture:There are two main principles when purchasing furniture for small-square-meter rooms. The first is to avoid purchasing large furniture as much as possible, and the second is to choose multi-functional furniture or deformable storage furniture. For example, for sofas, you can choose a sofa bed or a sofa with storage function, a foldable dining table (desk), etc.
- Make good use of glass and mirrors:In order to amplify the visual sense of a small-square-meter space, many small-square-foot decoration designs will use glass partitions or use mirrors or other objects and materials with good reflection effects to visually magnify the depth and breadth of the space.
Decorating tips for small square footage
Small square footage decoration tips 1:Create a sense of transparent space
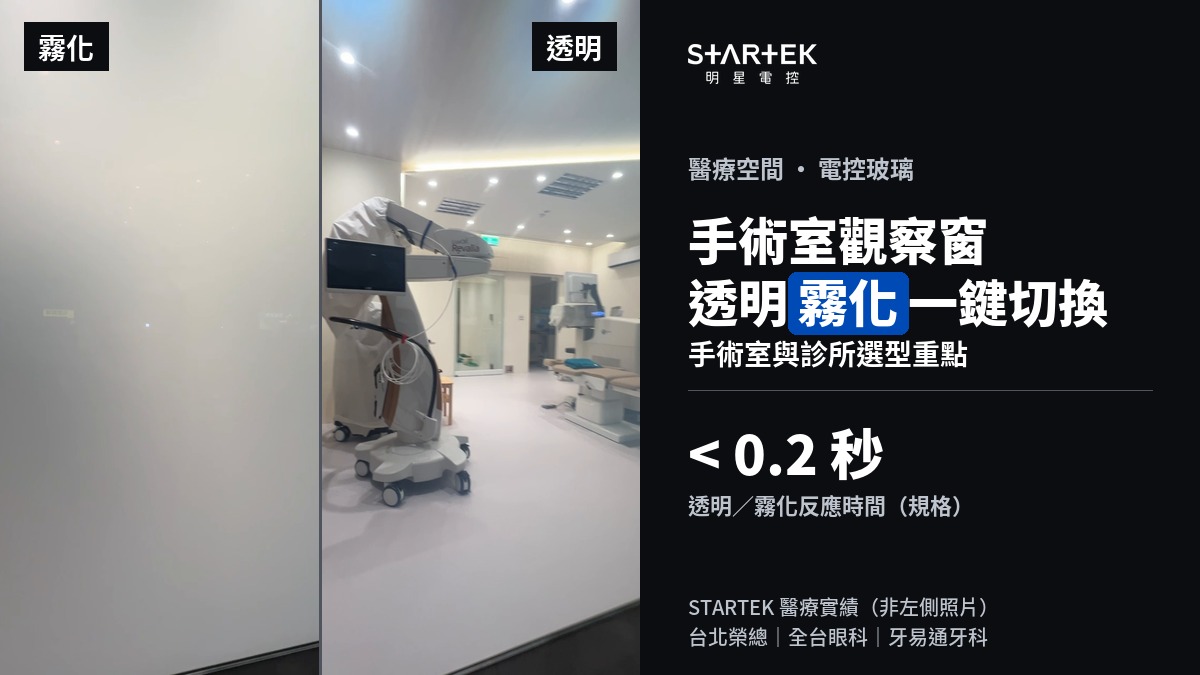
Regardless of the size of the house, indoor lighting should be paid attention to. However, due to the space limitations of small square meters, lighting is the key to affecting the sense of space. When decorating a small square footage, special attention should be paid to the orientation of the windows and the location of the house, as well as the way the indoor light is extended. If there is a need for partitions in a small space, it is recommended to use half walls with glass or use dimmable Electronic Control Glass (PDLC) so that natural light will not be blocked by the partitions, and the partitions can still maintain a certain sense of privacy.
Tips for decorating small square footage 2:Decoration colors
As mentioned above, for space color matching, it is recommended to choose light earth tones, Morandi colors and other low-saturation tones for small-square-foot decorations to allow light to flow and reflect in the space. At the same time, these colors can give people a gentle and peaceful feeling, improve the comfort in the space, and reduce the sense of oppression in a small space.
Tips for decorating small square footage 3:System cabinet
System cabinets are the first choice to increase storage space when decorating a small square footage. The advantage of system cabinets is that they can be customized according to the size and shape of the space (such as beams and columns), making full use of every inch of space. The system cabinet can also be made into multi-functional furniture or hidden design according to the needs of the homeowner, and can be extended upward for storage, so that the homeowner does not need to purchase additional furniture or find other ways to store it. In addition, making system cabinets in Taiwan can also avoid the problem of cabinets toppling due to earthquakes.
Tips for decorating small square footage 4:Reduce large furniture
When space is limited, large furniture should be avoided in small-square-meter rooms to ensure smooth spatial circulation and maintain a sense of visual openness. When decorating small square meters and soft furnishings, you can use multi-functional furniture and system cabinets and embedded designs, as well as carts or furniture with rollers for easy movement, to improve space utilization efficiency and aesthetics.
Tips for decorating small square footage 5:Abnormal zero space application
For example, odd spaces that are difficult to use, such as under beams or corners, should not be abandoned because the usable space is limited due to the small square footage. For small-square-meter decoration, it is recommended that in an abnormal space, it can be directly designed as a system cabinet or use layered shelves, wall-mounted storage racks and hooks, etc.
How to save money on small square footage decoration? How to budget?
The decoration cost for a small square meter is about "30,000 to 100,000/square meter", multiplied by the actual square meter. The actual decoration cost will depend on the age and condition of the house. Small-square-meter houses have small space, which makes design and construction more difficult. In addition, because a small square meter space is expected to be used efficiently, it is easy to spend more decoration costs on customizing system cabinets or some furniture.
If you are buying a pre-sale house with a small square footage, you can make good use of the customization service provided by the builder to adjust the layout, equipment, and pipeline configuration in advance to save subsequent decoration costs. If you want to reduce the decoration budget for a small area, you can also choose partial decoration or choose a simple design style to control the budget within an acceptable range. When selecting decorative materials and furniture, it is recommended to give priority to practicality and durability, and avoid materials and furniture that look good but are not practical or durable.
Common small square footage decoration styles
Simple style
- Features:Emphasize simplicity, functionality and open spaces, using simple lines and neutral tones.
- Material:Modern materials such as glass, metal, and stainless steel are mostly used.
- Furniture:Choose multi-functional furniture and keep large pieces to a minimum to keep the space feeling open.
- Color:Neutral colors such as black, white, and gray are mainly used, with some bright color embellishments.
Nordic style
- Features:There is a focus on natural light and minimalist design, with soft colors and natural materials.
- Material:Use a lot of wood, paired with natural materials such as cotton and linen.
- Furniture:Simple and practical, multi-functional furniture is the main focus, emphasizing comfort and practicality.
- Color:White, gray, light blue, beige and other light colors create a bright and fresh feeling.
Japanese style
- Features:Emphasis on simplicity, nature and Zen, using a lot of wood and natural elements.
- Material:Natural materials such as wood, bamboo, and paper create a comfortable and natural atmosphere.
- Furniture:Simple and low, emphasizing practicality and comfort, incorporating traditional tatami mats and Japanese sliding doors.
- Color:Natural colors such as wood color, beige, white, etc.
minimalist style
- Features:Minimalist design removes all unnecessary decoration and emphasizes functionality and space.
- Material:Simple materials such as glass, metal, wood, attention to texture and detail.
- Furniture:Keep it simple and practical, choosing furniture that is versatile and has clean lines.
- Color:Mainly single colors, usually white, black, gray, etc., create a clean and tidy space.
Recommendation for small square footage decorative partitions - Startek
In recent years, the most popular type of decoration for small square meters is glass partitions. Glass partitions have a sense of penetration that ordinary partitions do not have and will not affect the lighting in the house. If privacy and sound insulation are taken into consideration, the partition material can be Electronic Control Glass (smart technology glass partition) that can change color at any time and has sound insulation effect.
The thickness of the Electronic Control Glass partition is only 1/10 of the cement wall and 1/8 of the light partition, so it can increase the space efficiency by nearly 40%. The construction can be completed in just one day. If you need to move later, the Electronic Control Glass partitions can also be disassembled and taken away together, and can be reused to avoid waste. Moreover, the Electronic Control Glass can adjust the transparency at any time, and can combine openness and privacy. It is more flexible than ordinary sliding doors and glass partitions. It can also integrate intelligent control, and mobile phone and voice control can be switched freely at will! Compared with roller blinds, Electronic Control Glass does not take up space, does not require a curtain box, is easy to maintain, does not have 2-3cm of light leakage, has better privacy effects, and is more convenient to use!
Four reasons to choose "Startek"
1. Original product design, with invention patent, combining art and technological innovation!
2. Provide dedicated planning and on-site construction services, instant consultation is super convenient!
3. Provide more than five years of after-sales service and warranty, quality guaranteed!
4. Save more than 50% of construction time, save worry, effort and convenience!
Startek has many years of experience in the design, application, and construction of Electronic Control Glass. It understands the differences between traditional building materials and light partition materials, and provides consumers and owners with the most professional Electronic Control Glass consultation. If you want to know more, click hereWelcome to consult, or call02-7756-0773, a dedicated person will provide you with services.
▶Join LINE@:https://actshop.io/r/1f4a26

Related Articles


Latest Articles
-
PDLC vs Electrochromic vs SPD: How to Choose the Right Switchable Glass Technology
Smart Glass Revealed -
How Long Does PDLC Smart Glass Last? Durability Tests, Warranties, and Care
Smart Glass Revealed -
Retrofit PDLC Film or Laminated Switchable Glass? When Retrofit Film Works
Smart Glass Revealed